<-- style PDP --> 240 Knister Road, Gravenhurst - Detached for sale for $734,900
  • sold
  • leased

240 Knister Road

Gravenhurst, Ontario, P1P 1R4 - Muskoka (S)

$734,900$000000

  • Neighbourhood

    Muskoka (S)

  • Major Intersection

    Muskoka Road N/Knister Road

  • Listed Since: 35 day(s)

  • Last update: 24 day(s) ago

Overview

  • Property Type

    Detached, Bungalow

  • Bedrooms

    3

  • Bathrooms

    3

  • Basement

    Finished

  • Kitchen

    1

  • Total Parking

    6

  • Lot Size

    100x149.47 (Feet)

  • Taxes

    $3,970.01 (2026)

  • Type

    Freehold

Property Description

Property description for 240 Knister Road, Gravenhurst

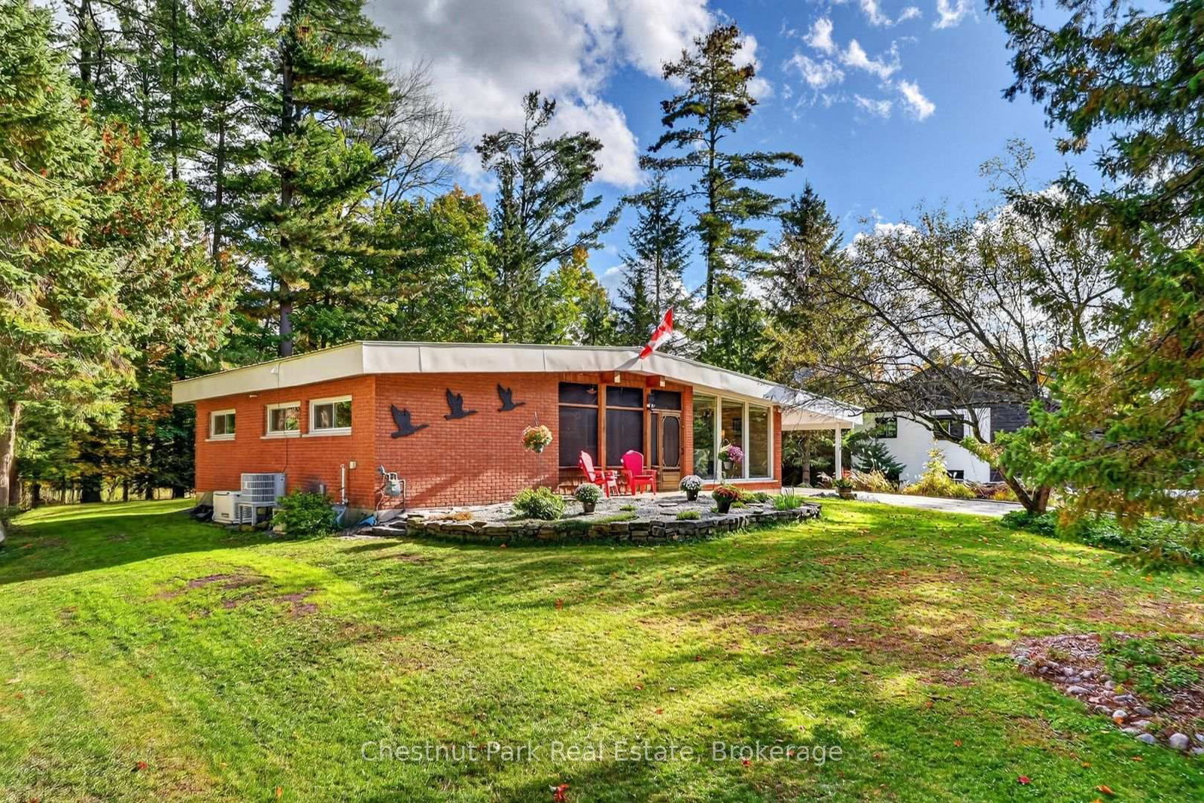
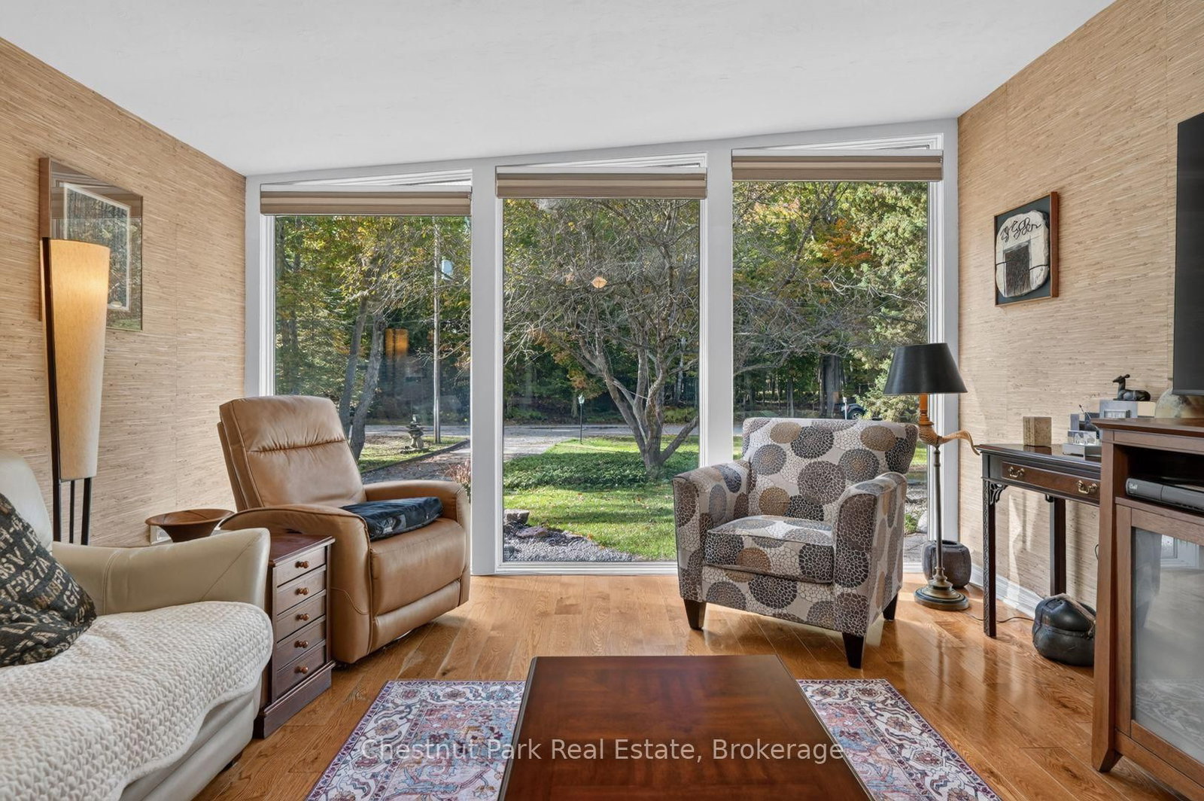
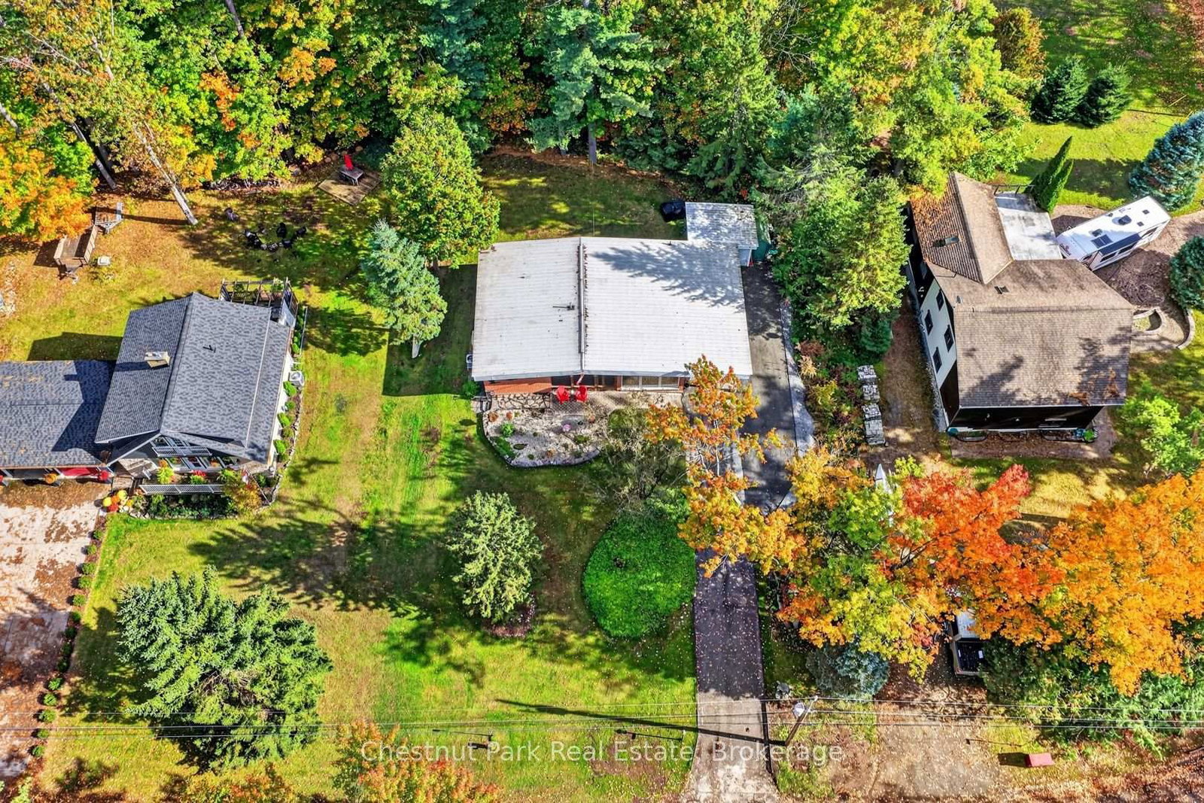
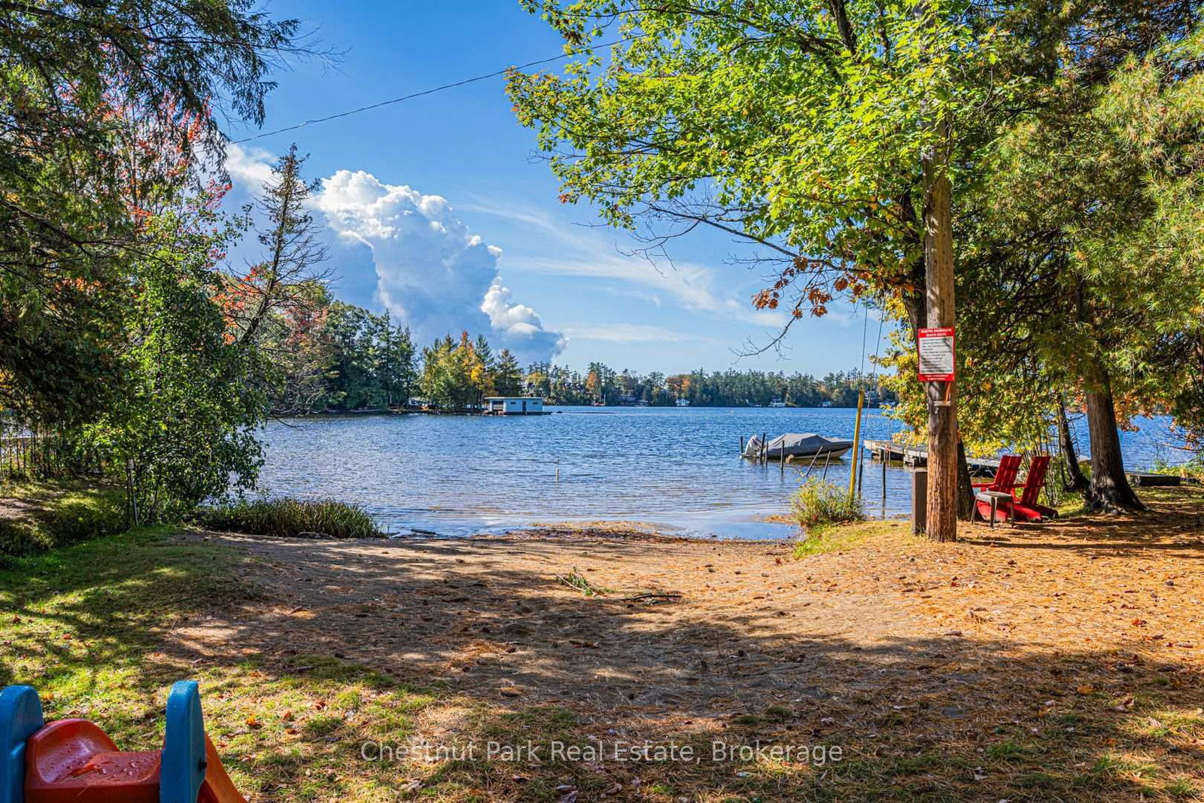
This charming bungalow is situated on a generous lot in a desirable Gravenhurst neighbourhood, complete with deeded access to a private beach on beautiful Lake Muskoka. Offering a wonderful combination of comfortable living, versatile space and recreational opportunities this property is ideal for those looking to embrace the Muskoka lifestyle. The main level features a functional kitchen that flows into a dedicated dining area and spacious living room where impressive floor to ceiling windows invite an abundance of natural light. The Primary Bedroom offers lots of storage and two additional bedrooms, a 4 piece washroom and a powder room provide ample room to entertain friends and family. The lower level extends the living space with a comfortable Recreation Room, two bonus rooms offering flexibility for a home office, hobby room or guest space along with a dedicated gym area and utility room. Outside the generous lot provides room to relax and enjoy the peaceful surroundings, while the carport offers convenience covered parking. A standout feature of this property is the deeded access to a private beach on Lake Muskoka where you can spend your summer days swimming, relaxing along the shoreline and enjoying iconic views. Boat slips are also available subject to a wait list, offering the potential for convenience access to boating on Lake Muskoka. Whether you are searching for a year round home or a relaxing Muskoka retreat, this property presents an appealing opportunity to enjoy the beauty and recreational lifestyle of Muskoka all without the expense of direct waterfront ownership.

Listed by Chestnut Park Real Estate

  • MLS #

    X13886528

  • Sq. Ft

    1100-1500

  • Sq. Ft. Source

    MLS

  • Lot Irregularities

    n/a

  • Year Built

    Available Upon Request

  • Pool

    None

  • Drive

    Private

  • Garage

    Carport

  • Total Parking

    6

  • Family Room

    Y

  • Den

    Y

  • Exterior

    Brick

  • Fireplace

    N

  • Roof

    Metal

  • Foundation

    Concrete Block

  • Elevator

    n/a

  • Water View

    n/a

  • Laundry Level

    Lower

  • Heat

    Forced Air

  • A/C

    Other

  • Water

    Municipal

  • Water Supply

    n/a

  • Sewers

    Sewers

  • Central Vac

    N

  • Foyer

    2.46 x 1.25 ft Main level

  • Kitchen

    3.69 x 2.93 ft Main level

  • Dining

    4.6 x 4.18 ft Main level

  • Living

    5.52 x 4.05 ft Main level

  • Primary

    3.69 x 4.02 ft Main level

  • 2nd Br

    3.02 x 2.47 ft Main level

  • 3rd Br

    3.87 x 2.87 ft Main level

  • Bathroom

    2.59 x 1.25 ft Main level

    4 Pc Bath

  • Other

    2.41 x 3.9 ft Lower level

  • Rec

    6.43 x 4.54 ft Lower level

  • Bathroom

    1.98 x 1.71 ft Lower level

    3 Pc Bath

  • Laundry

    3.9 x 2.1 ft Lower level

  • Utility

    6.4 x 3.69 ft Lower level

  • Other

    3.9 x 3.17 ft Lower level

  • Bathroom

    1.22 x 1.71 ft Main level

    2 Pc Bath

  • MLS #

    X13886528

  • Sq. Ft

    1100-1500

  • Sq. Ft. Source

    MLS

  • Lot Irregularities

    n/a

  • Year Built

    Available Upon Request

  • Pool

    None

  • Drive

    Private

  • Garage

    Carport

  • Total Parking

    6

  • Family Room

    Y

  • Den

    Y

  • Exterior

    Brick

  • Fireplace

    N

  • Roof

    Metal

  • Foundation

    Concrete Block

  • Elevator

    n/a

  • Water View

    n/a

  • Laundry Level

    Lower

  • Heat

    Forced Air

  • A/C

    Other

  • Water

    Municipal

  • Water Supply

    n/a

  • Sewers

    Sewers

  • Central Vac

    N

  • Foyer

    2.46 x 1.25 ft Main level

  • Kitchen

    3.69 x 2.93 ft Main level

  • Dining

    4.6 x 4.18 ft Main level

  • Living

    5.52 x 4.05 ft Main level

  • Primary

    3.69 x 4.02 ft Main level

  • 2nd Br

    3.02 x 2.47 ft Main level

  • 3rd Br

    3.87 x 2.87 ft Main level

  • Bathroom

    2.59 x 1.25 ft Main level

    4 Pc Bath

  • Other

    2.41 x 3.9 ft Lower level

  • Rec

    6.43 x 4.54 ft Lower level

  • Bathroom

    1.98 x 1.71 ft Lower level

    3 Pc Bath

  • Laundry

    3.9 x 2.1 ft Lower level

  • Utility

    6.4 x 3.69 ft Lower level

  • Other

    3.9 x 3.17 ft Lower level

  • Bathroom

    1.22 x 1.71 ft Main level

    2 Pc Bath

Thinking of Selling?

Find Out Your Home’s Value in Today’s Market!

No Email or Signup is required to view your home estimate.

estimate your home value

Contact Manoj Kukreja

Sales Representative,
Century 21 People’s Choice Realty Inc.,
Brokerage
(647) 576 - 2100

Manoj profile avatar

Estimated price

Date
Price
Change
2026-10-12
$718,806
-5.12%

Inventory Graph

10 9 8 7 6 5 4 3 2 1 0 8 Months of inventory SELLER'S Market BALANCED Market BUYER'S Market

Mortgage Calculator

This data is for informational purposes only.

Mortgage Payment per month

Principal Amount

Interest

Total Payable

Amortization

Amortization

Closing Cost Calculator

This data is for informational purposes only.

Closing Cost Total for this property

Total Cash flow for purchasing this property

Down Payment(%)*
Additional information

Provincial Land Transfer Tax

Ontario Land Transfer Tax Rebate

Toronto Land Transfer Tax

Toronto Land Transfer Tax Rebate

PST on CMHC Insurance Premium

Lawyer Fees

$2,825

Government Registration Fee's

$164

Title Insurance

Closing Cost Total

Total Cash flow for purchasing this property

Provincial Land Transfer Tax

Ontario Land Transfer Tax Rebate

Toronto Land Transfer Tax

Toronto Land Transfer Tax Rebate

PST on CMHC Insurance Premium

Lawyer Fees

$2,825

Government Registarion Fee's

$164

Title Insurance

Down Payment(%)*

* A down payment of less than 20% is permitted only for first-time home buyers purchasing their principal residence. The minimum down payment required is 5% for the portion of the purchase price up to $500,000, and 10% for the portion between $500,000 and $1,500,000. For properties priced over $1,500,000, a minimum down payment of 20% is required.

Thinking of Selling?

Find Out Your Home’s Value in Today’s Market!

No Email or Signup is required to view your home estimate.

estimate your home value

Contact Manoj Kukreja

Sales Representative, Century 21 People’s Choice Realty Inc., Brokerage
(647) 576 - 2100

Manoj profile avatar

Recent Sold Listings in Muskoka (S), Gravenhurst

Popular Cities